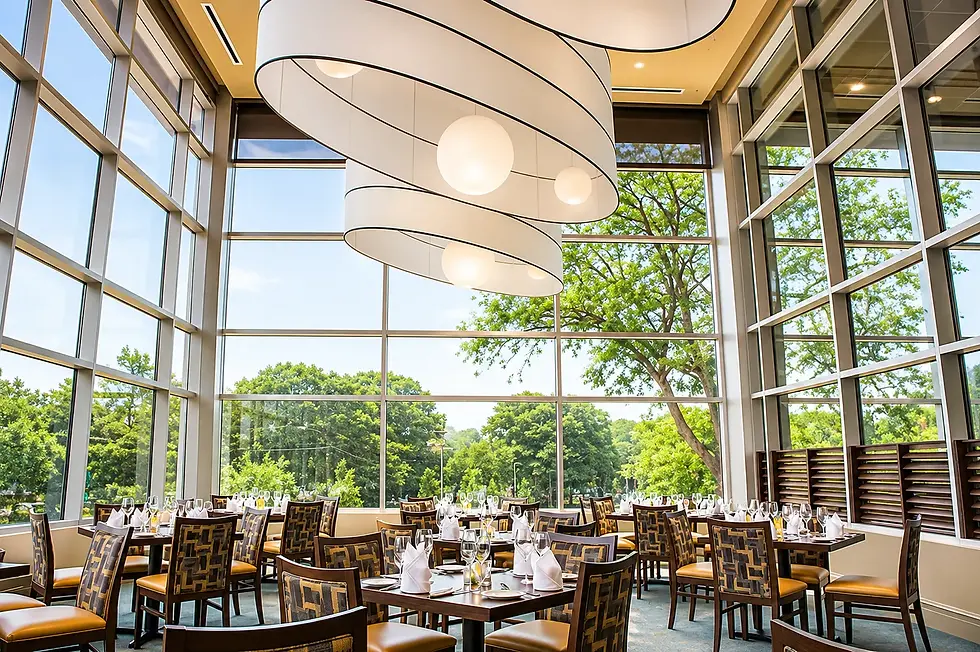
Davio's Northern Italian Steakhouse
In collaboration with Restaurant Design Group, our team provided architectural design, project management, construction documentation, and construction administration services for multiple Davio’s Northern Italian Steakhouse locations across the United States. Working from the restaurant’s established prototype, each project was carefully adapted to respond to unique site conditions while maintaining the brand’s refined dining experience and architectural identity.
Projects included the integration of a new restaurant within the ground floor of the Club Quarters Hotel Grand Central in New York City, where the design incorporated existing building constraints and creatively addressed exposed mechanical systems through coordinated finishes and detailing. In Chestnut Hill, Massachusetts, an existing restaurant was transformed to create a more visible and engaging dining environment, establishing a strong focal point along a prominent roadway. The Lynnfield, Massachusetts location incorporated movable partition systems that provide flexibility between the main dining room and private event spaces, while the Atlanta, Georgia restaurant expanded the prototype with a dedicated outdoor dining area that enhances the guest experience and strengthens the connection between indoor and outdoor spaces.
Across all locations, the work focused on balancing brand consistency with site‑specific design solutions, resulting in a collection of distinctive dining environments tailored to their individual settings while maintaining the elevated character associated with the Davio’s brand.
Multiple Locations
Location
Various
Project Services
Various
Project Size


