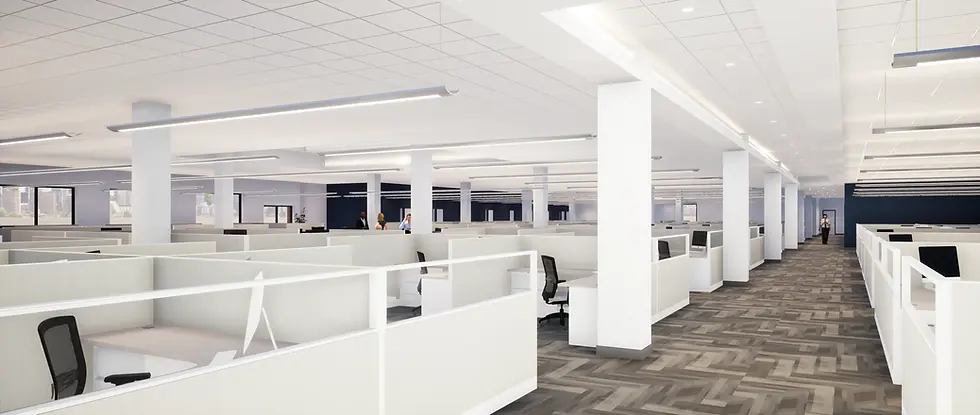
Steward Healthcare Network HQ
Steward Health Care Network’s new headquarters in Needham, MA was transformed from an existing core‑and‑shell office building into a fully realized, multi‑level administrative workspace. The interior fit‑out introduced a series of private offices, conference rooms, and support areas across two floors, creating a flexible and efficient environment tailored to the organization’s operational needs.
The design incorporated new carpet, paint, and ceilings throughout, along with upgraded HVAC and lighting systems featuring custom lighting controls. Staff areas were enhanced with plumbing for additional sinks in kitchenette spaces. At the entry, a custom reception desk and floating soffit establish a strong visual identity, complemented by all‑glass doors that create a bright, welcoming arrival experience.
An oversized executive boardroom anchors the second floor, providing a dedicated space for leadership meetings and presentations. The headquarters also includes an outdoor roof deck with a custom trellis and alternative wood decking, offering a unique amenity for staff gatherings and informal collaboration.
Needham, MA
Programs
Interior Fit-Out & Renovation
Locations
45,000 SF
Volunteers


