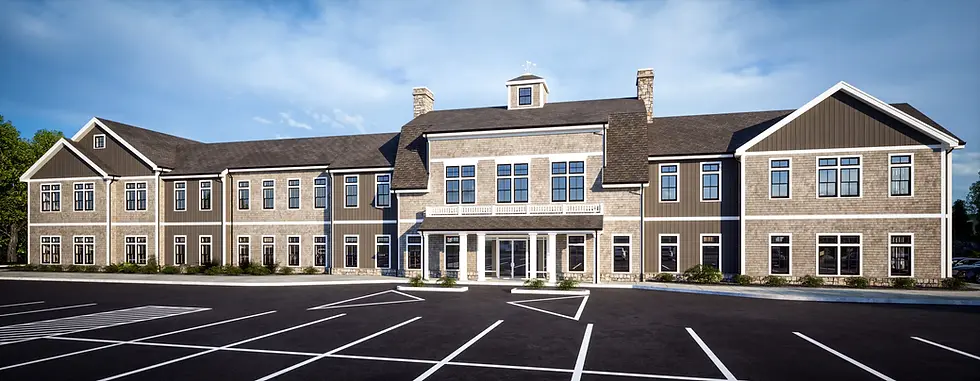
Canal Street Crossing Medical Office
As part of the broader mixed‑use redevelopment along the Cape Cod Canal in Sagamore Beach, this project introduces a new two‑story, 34,000‑square‑foot medical office building designed to support a range of healthcare services within a high‑performance, energy‑efficient envelope. The first floor is planned to house a fully equipped ambulatory surgery center, while the second floor accommodates a series of smaller medical practices and support areas, creating a flexible clinical environment that can adapt to evolving healthcare needs.
The building incorporates a high‑performance design strategy with rooftop solar panels and enhanced building systems aimed at significantly reducing energy consumption and approaching net‑zero operation. Massing, façade articulation, and site planning work together to integrate the new structure into the larger development while establishing a clear, contemporary architectural identity.
This medical facility complements the adjacent 32‑unit age‑restricted townhome community also included in the Sagamore Beach development. Designed with a net‑zero goal, the residential component is being delivered in collaboration with a modular home builder to create efficient, high‑performance homes that align with the sustainability objectives of the overall master plan.
Together, these projects contribute to a cohesive, forward‑looking mixed‑use district that blends healthcare, housing, and environmental stewardship within a unified architectural vision.
Bourne, MA
Location
New Development
Project Services
34,000 SF
Project Size


