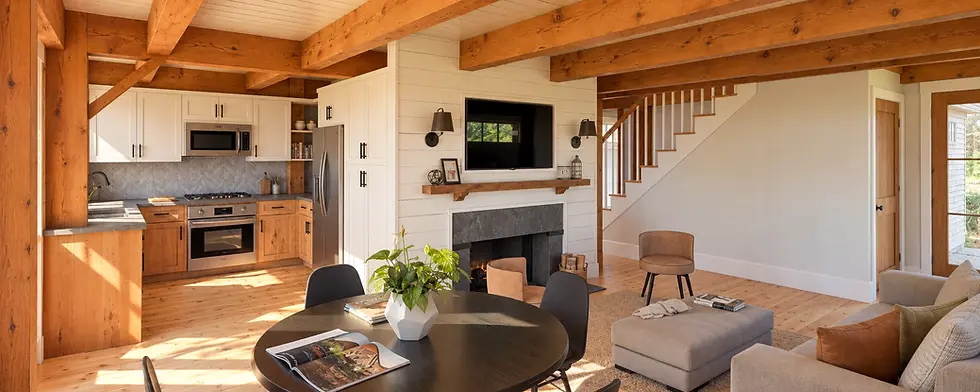
Whitecap Cottage
This renovation revitalizes an existing post‑and‑beam residence originally constructed in 2003, enhancing its architectural character while adapting the home to better support contemporary living. The design focuses on a series of carefully integrated interior and exterior improvements that strengthen the relationship between the home’s original timber structure and its surrounding landscape.
Exterior modifications include the replacement and redesign of existing windows, selective siding improvements, updates to the outdoor deck, and various maintenance upgrades that improve performance while preserving the home's distinctive architectural expression. These interventions increase natural light, expand views, and reinforce the connection between indoor and outdoor spaces.
On the interior, the project reconfigures several key living areas to improve functionality and spatial flow. The renovation includes an expanded kitchen, redesigned primary and guest bathrooms, reworked primary bedroom closets, and a replacement of the existing basement stair to enhance circulation and safety. Together, these improvements create a more cohesive and efficient living environment while respecting the craftsmanship and character inherent to the original post‑and‑beam design.
East Falmouth, MA
Location
Renovation
Project Services
1,542 SF
Project Size


