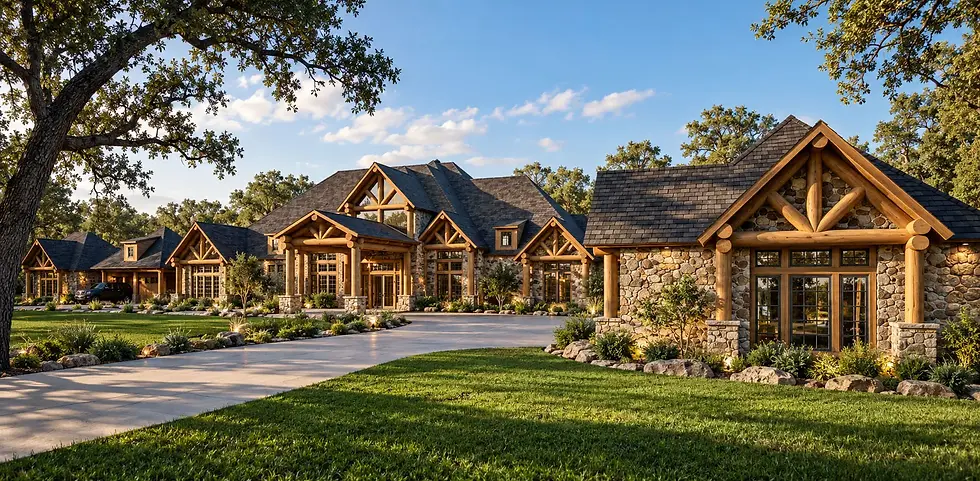
Astra Ranch
Our team partnered with the owners of a 500+ acre ranch in Waxahachie, Texas to deliver a wide range of architectural improvements across the expansive property. The work included multiple new structures, targeted renovations, and site‑wide enhancements designed to elevate daily functionality, support recreational activities, and strengthen the ranch’s long‑term vision.
The project began with interior renovations to the main lodge, refreshing key living and gathering spaces while preserving the character of the original structure. A new detached four‑car garage was added, incorporating an office and gym to provide flexible workspace and wellness amenities within a dedicated outbuilding.
To support large gatherings and events, a spacious outdoor pavilion was designed as a central social hub for parties, celebrations, and seasonal activities. Additional program elements included a new horse barn to accommodate equestrian needs and a dedicated animal‑center equipment storage building/warehouse to organize tools, vehicles, and operational supplies essential to ranch management.
Together, these improvements create a cohesive collection of modern, functional structures that enhance the ranch’s daily operations, recreational offerings, and long‑term usability across its vast Texas landscape.
Waxahachie, TX
Location
Renovation & Addition
Project Services
Various
Project Size


